
<-- style PDP --> 6930 Perth Road, Perth Road - Detached for sale for $624,900
  • sold

6930 Perth Road

Perth Road, Ontario, K0H 2L0 - Frontenac South

$624,900$000000

  • Neighbourhood

    Frontenac South

  • Major Intersection

    Perth Road and Kismet Lane

  • Listed Since: 92 day(s)

  • Last update: 64 day(s) ago

Overview

  • Property Type

    Detached, Bungalow

  • Bedrooms

    3

  • Bathrooms

    2

  • Basement

    Crawl Space

  • Kitchen

    1

  • Total Parking

    12 (2 Attached Garage)

  • Lot Size

    234.9x259.6 (Feet)

  • Taxes

    $2,627.14 (2025)

  • Type

    Freehold

Property Description

Property description for 6930 Perth Road, Perth Road

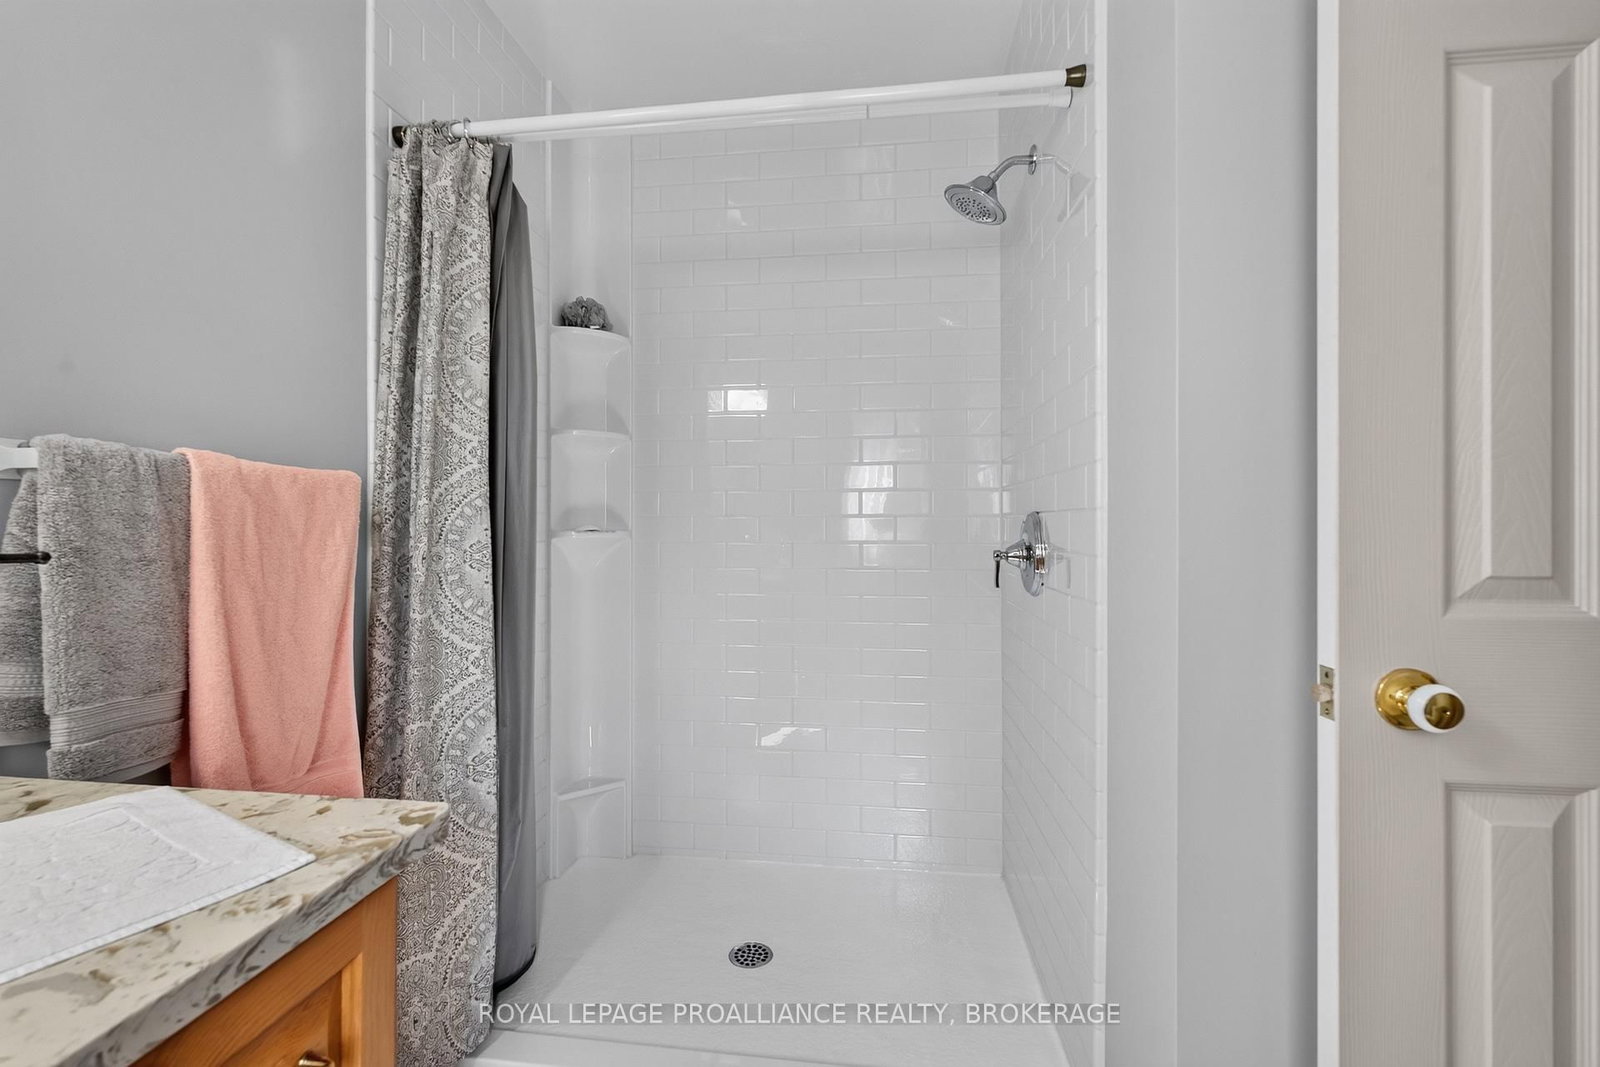
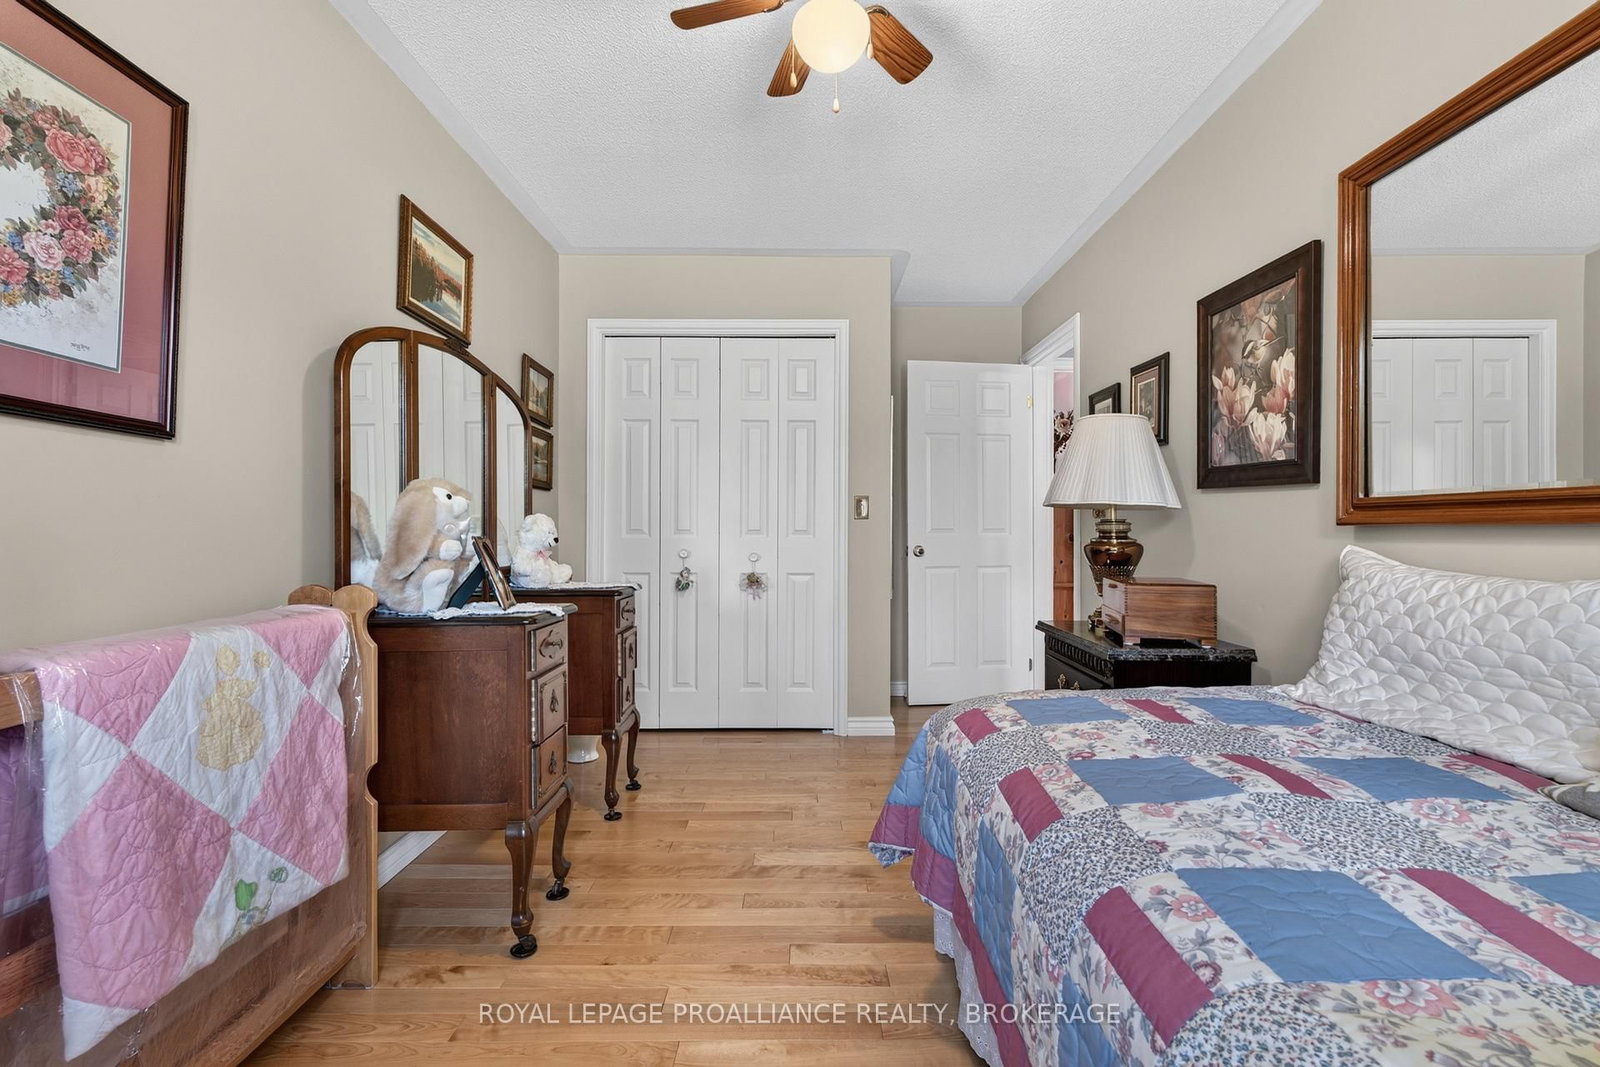
This beautifully maintained property is set on a large lot with a spacious paved driveway and a pristine yard. The home features exceptional curb appeal with a combination of brick and vinyl exterior, architectural shingles, and professional landscaping throughout. Stone steps lead to a thoughtfully designed backyard, complemented by mature landscaping. The property is well-equipped with a large drilled well at the front of the home and a septic system located at the north end. A double-car garage offers convenient access and ample storage. Inside, the home offers a functional and inviting layout with three bedrooms on one side, serviced by a four-piece bathroom, and an additional three-piece bathroom located near the laundry area and garage entrance. Maple flooring runs throughout, adding warmth and character. The kitchen is finished with quartz countertops, with matching granite surfaces in both bathrooms. A spacious living room provides a comfortable gathering space, featuring an electric fireplace along with a ready-to-use wood stove hookup. Additional features include Bell Fibe availability, propane gas heating with a high-efficiency furnace, central air conditioning, HRV system, water softener, UV filtration system, and a newer pressure tank-ensuring comfort and efficiency year-round. This is a truly turnkey property offering quality finishes, excellent systems, and meticulous upkeep inside and out.

Listed by ROYAL LEPAGE PROALLIANCE REALTY, BROKERAGE

  • MLS #

    X13537392

  • Sq. Ft

    1100-1500

  • Sq. Ft. Source

    MLS

  • Lot Irregularities

    Y

  • Year Built

    16-30

  • Pool

    None

  • Drive

    Available, Private

  • Garage

    Attached, 2 spaces

  • Total Parking

    12

  • Family Room

    N

  • Den

    N

  • Exterior

    Brick

  • Fireplace

    N

  • Roof

    Asphalt Rolled

  • Foundation

    Block

  • Elevator

    n/a

  • Water View

    n/a

  • Laundry Level

    Main

  • Heat

    Forced Air

  • A/C

    Central Air

  • Water

    Well

  • Water Supply

    n/a

  • Sewers

    Septic

  • Central Vac

    N

  • Bathroom

    2.76 x 2.12 ft Main level

    3 Pc Bath

  • Bathroom

    2.61 x 1.54 ft Main level

    4 Pc Bath

  • Br

    4.72 x 2.6 ft Main level

  • Br

    4.72 x 2.6 ft Main level

  • Dining

    3.18 x 3.24 ft Main level

  • Kitchen

    3.08 x 3.68 ft Main level

  • Living

    4.67 x 6.86 ft Main level

  • Mudroom

    3.07 x 3.63 ft Main level

  • Primary

    4.32 x 3.63 ft Main level

  • Other

    3.09 x 2.79 ft Main level

  • MLS #

    X13537392

  • Sq. Ft

    1100-1500

  • Sq. Ft. Source

    MLS

  • Lot Irregularities

    Y

  • Year Built

    16-30

  • Pool

    None

  • Drive

    Available, Private

  • Garage

    Attached, 2 spaces

  • Total Parking

    12

  • Family Room

    N

  • Den

    N

  • Exterior

    Brick

  • Fireplace

    N

  • Roof

    Asphalt Rolled

  • Foundation

    Block

  • Elevator

    n/a

  • Water View

    n/a

  • Laundry Level

    Main

  • Heat

    Forced Air

  • A/C

    Central Air

  • Water

    Well

  • Water Supply

    n/a

  • Sewers

    Septic

  • Central Vac

    N

  • Bathroom

    2.76 x 2.12 ft Main level

    3 Pc Bath

  • Bathroom

    2.61 x 1.54 ft Main level

    4 Pc Bath

  • Br

    4.72 x 2.6 ft Main level

  • Br

    4.72 x 2.6 ft Main level

  • Dining

    3.18 x 3.24 ft Main level

  • Kitchen

    3.08 x 3.68 ft Main level

  • Living

    4.67 x 6.86 ft Main level

  • Mudroom

    3.07 x 3.63 ft Main level

  • Primary

    4.32 x 3.63 ft Main level

  • Other

    3.09 x 2.79 ft Main level

Thinking of Selling?

Find Out Your Home’s Value in Today’s Market!

No Email or Signup is required to view your home estimate.

estimate your home value

Contact Manoj Kukreja

Sales Representative,
Century 21 People’s Choice Realty Inc.,
Brokerage
(647) 576 - 2100

Manoj profile avatar

Estimated price

Date
Price
Change
2026-07-08
$634,131
1.48%

Inventory Graph

10 9 8 7 6 5 4 3 2 1 0 10+ Months of inventory SELLER'S Market BALANCED Market BUYER'S Market

Mortgage Calculator

This data is for informational purposes only.

Mortgage Payment per month

Principal Amount

Interest

Total Payable

Amortization

Amortization

Closing Cost Calculator

This data is for informational purposes only.

Closing Cost Total for this property

Total Cash flow for purchasing this property

Down Payment(%)*
Additional information

Provincial Land Transfer Tax

Ontario Land Transfer Tax Rebate

Toronto Land Transfer Tax

Toronto Land Transfer Tax Rebate

PST on CMHC Insurance Premium

Lawyer Fees

$2,825

Government Registration Fee's

$164

Title Insurance

Closing Cost Total

Total Cash flow for purchasing this property

Provincial Land Transfer Tax

Ontario Land Transfer Tax Rebate

Toronto Land Transfer Tax

Toronto Land Transfer Tax Rebate

PST on CMHC Insurance Premium

Lawyer Fees

$2,825

Government Registarion Fee's

$164

Title Insurance

Down Payment(%)*

* A down payment of less than 20% is permitted only for first-time home buyers purchasing their principal residence. The minimum down payment required is 5% for the portion of the purchase price up to $500,000, and 10% for the portion between $500,000 and $1,500,000. For properties priced over $1,500,000, a minimum down payment of 20% is required.

Thinking of Selling?

Find Out Your Home’s Value in Today’s Market!

No Email or Signup is required to view your home estimate.

estimate your home value

Contact Manoj Kukreja

Sales Representative, Century 21 People’s Choice Realty Inc., Brokerage
(647) 576 - 2100

Manoj profile avatar

Recent Sold Listings in Frontenac South, Perth Road

Popular Cities